
35
$289,900 Sale
Listed 3 hours ago
841 Central AVENUE S
· 5
· 3.0
· 3
· 1088
Key Facts
Key facts for 841 Central AVENUE S
Property Type
House, Bi-level
Parking
Garage: Yes, 3 parking
MLS #
SK053308
Size
1088 sqft
Basement
Finished, Full (Finished)
Listed on
-
Lot size
-
Tax
-
Days on Market
-
Year Built
1974
Maintenance Fee
-
Description
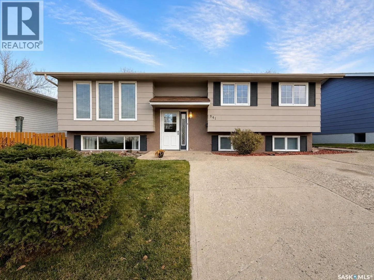
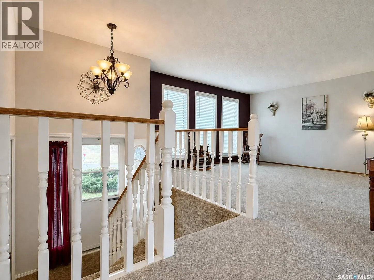
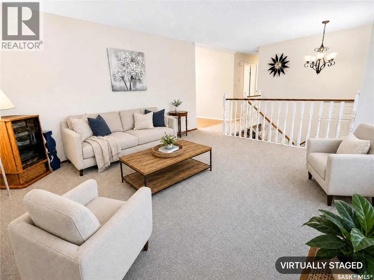
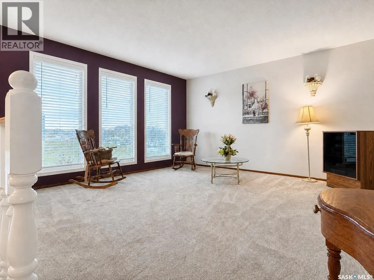
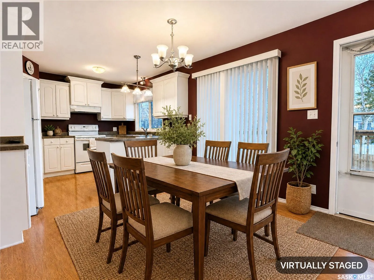
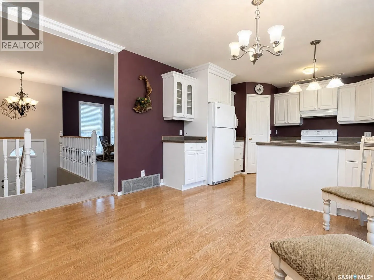
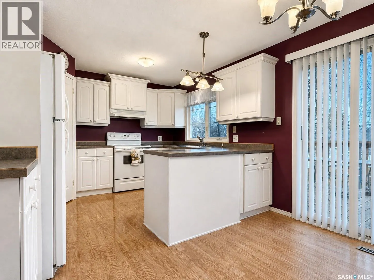
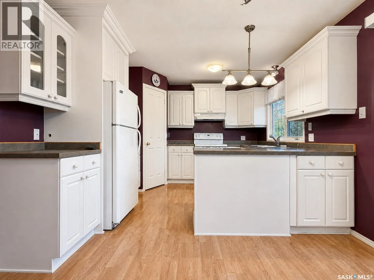
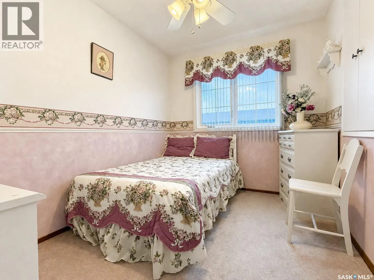
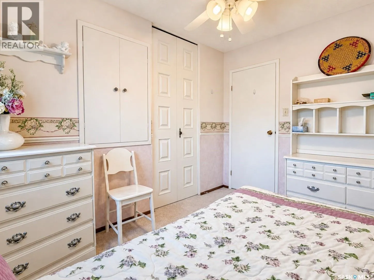
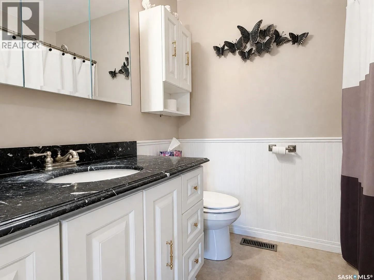
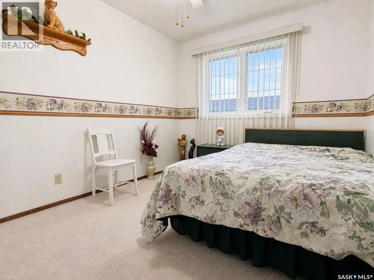
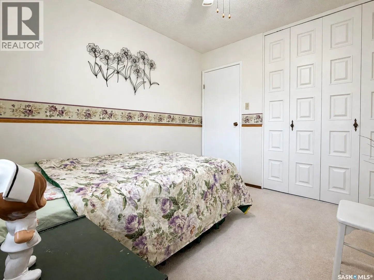
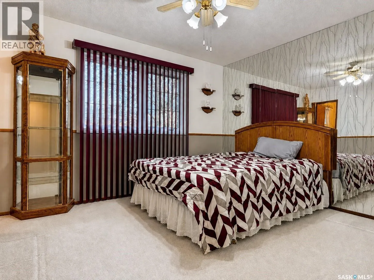
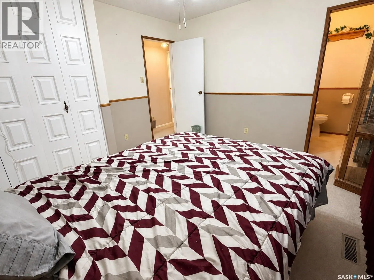
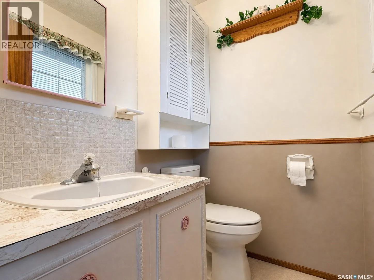
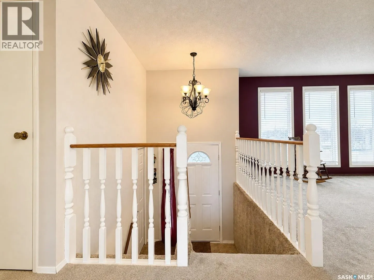
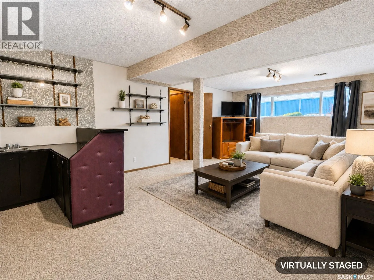
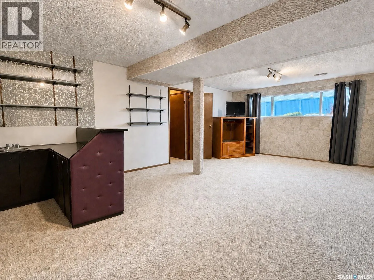
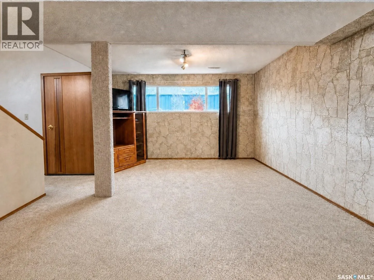
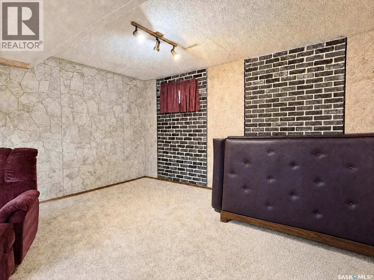
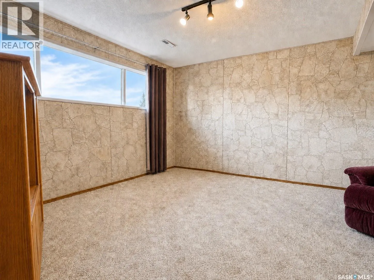
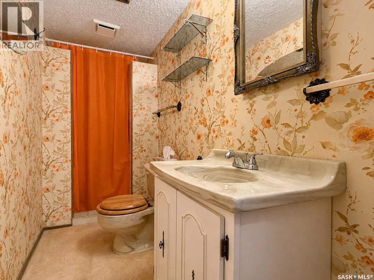
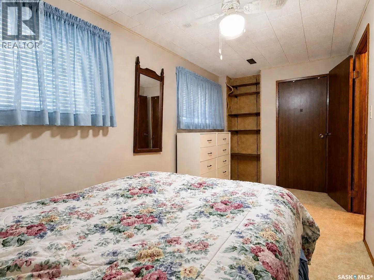
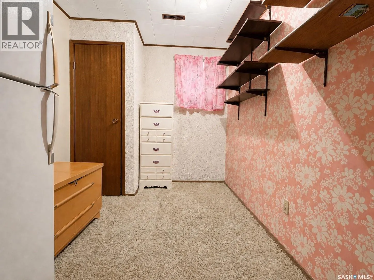
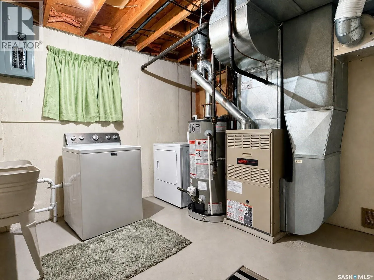
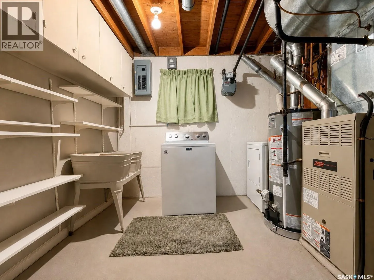
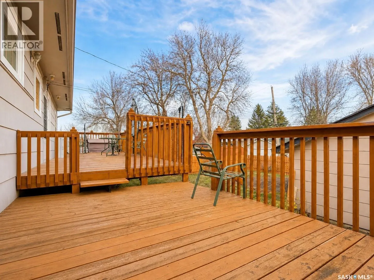
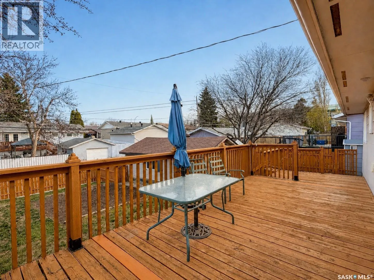
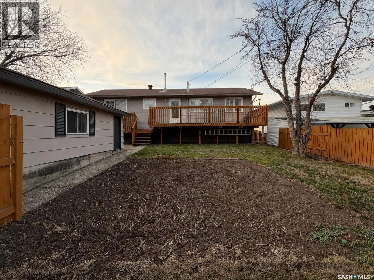
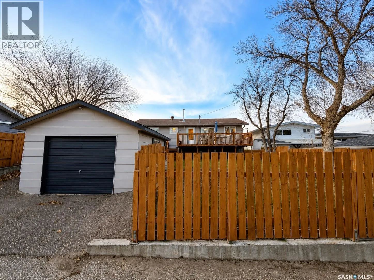
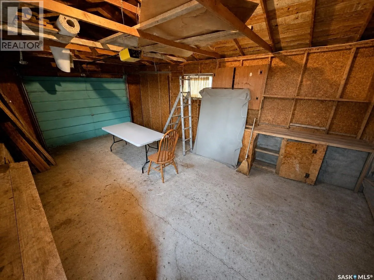
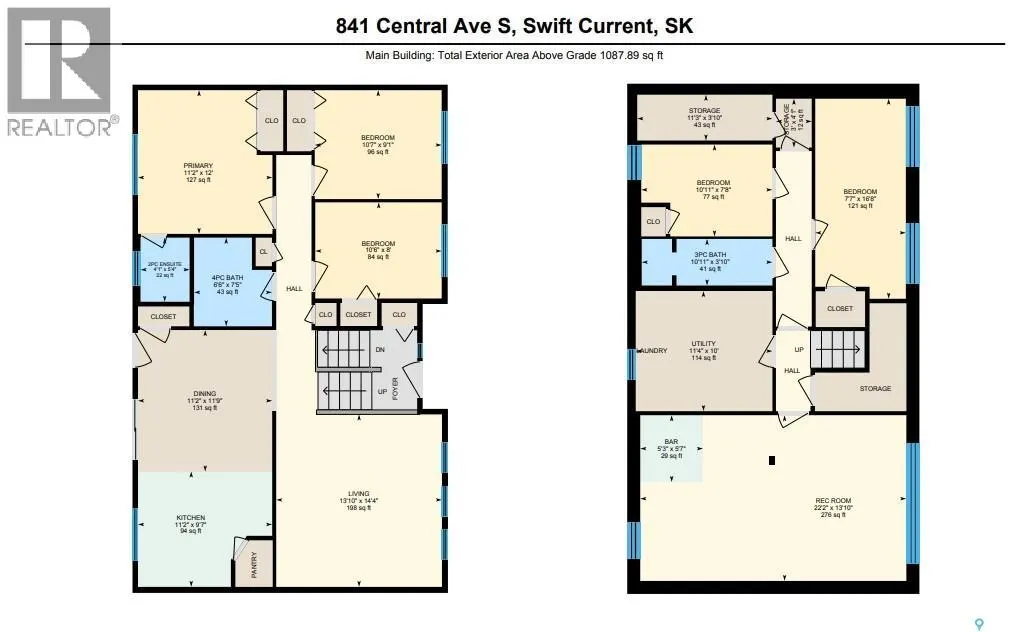
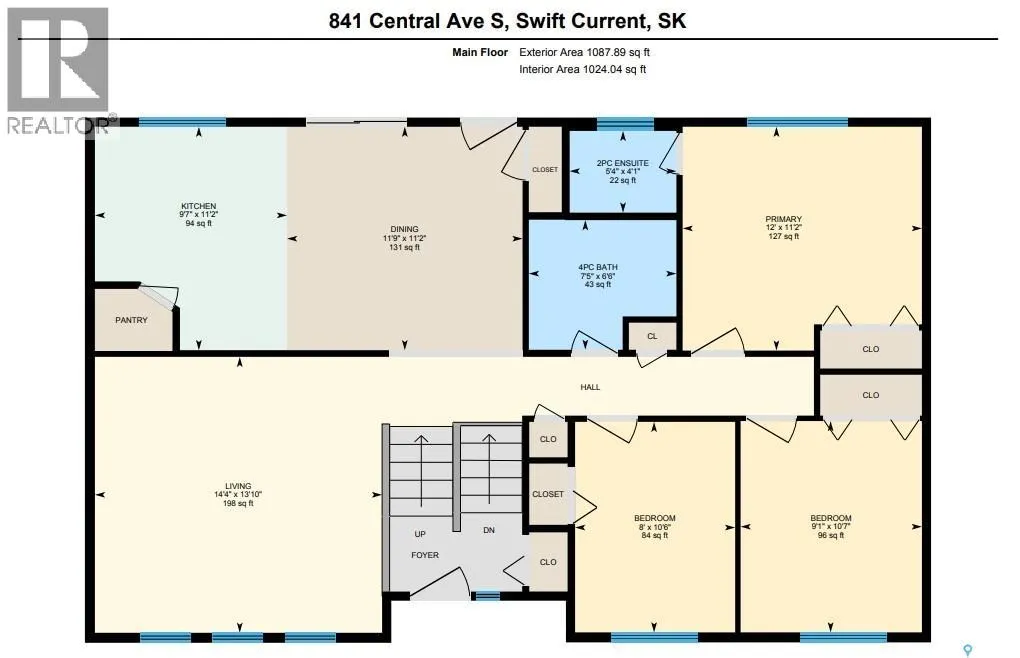
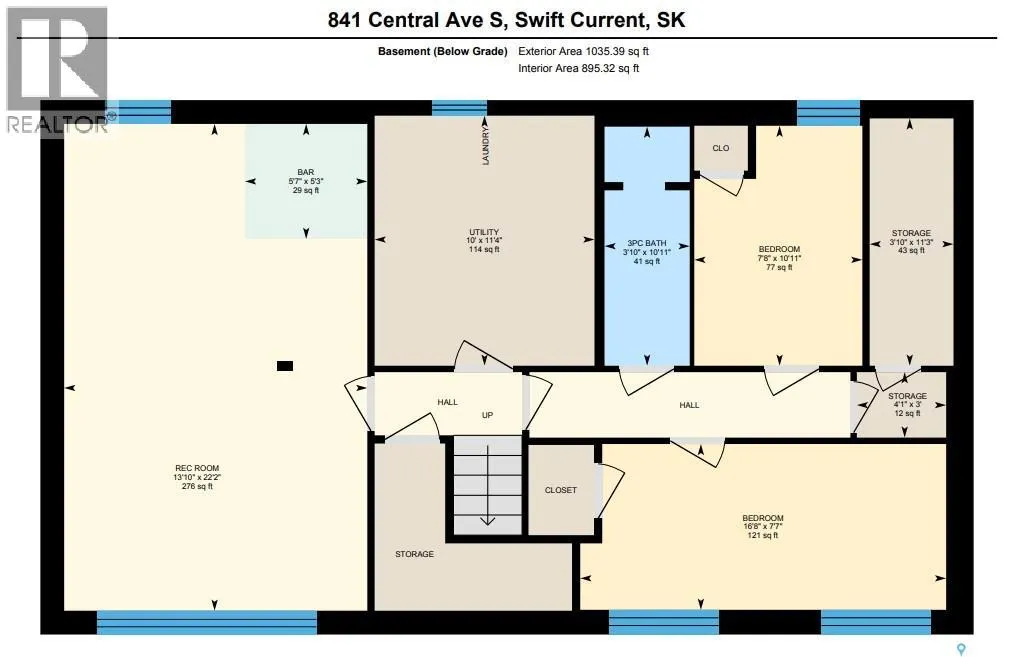
Lovingly cared for by one owner since 1974, this charming bi-level offers space, updates and a location that can't be beat in the quiet, sought-after, family-friendly Southwest. Natural light pours through the large windows into the cozy front living room, which flows into the spacious kitchen/dinin...g area with French doors out to the deck. The modern white kitchen features an abundance of cabinetry, a sit-up peninsula, a large corner pantry, an updated countertop and appliance package including a dishwasher. Down the hall you'll find a 4-piece bathroom and three bedrooms, including the larger primary with its own 2-piece ensuite. Large basement windows make the lower level feel like an extension of the main floor. At the bottom of the stairs, a big, bright family room with a retro bar is ready for entertaining, along with a fourth bedroom, an office with a closet and window, a 3-piece bathroom, a large utility/laundry/storage room and a cold room. The exterior has been well kept, with updated PVC windows on the main floor, updated shingles, modern exterior paint and an oversized double concrete driveway for excellent curb appeal. Other updates include a 2021 water heater, and central air is included. Out back, the fully fenced yard is exceptionally well maintained, with a mature garden area, a large two-tier deck overlooking the city skyline and a 15' x 22' single garage. Across from the S3 skating arena and one block from a K-8 school, you're close to multiple parks including the brand new Plewis Park, the Co-op grocery store, and just a hop, skip and a jump to the river, walking paths, golf course, tennis courts and more. Book your private showing today! (id:10452)
Room Types
3pc Bathroom
-
Dimensions 10'11 x 3'10
41.85 sqft
Bedroom
-
Dimensions 10'11 x 7'8
83.69 sqft
Bedroom
-
Dimensions 7'7 x 16'8
126.39 sqft
Similar Properties (No results)
Listing courtesy of: RE/MAX of Swift Current
This REALTOR.ca listing content is owned and licensed by REALTOR® members of The Canadian Real Estate Association.