
38
$1,199,000 Sale
Listed 5 hours ago
23 - 68 GALLERIA PARKWAY
· 3
· 3.0
· 4
· 2250 - 2499
Key Facts
Key facts for 23 - 68 GALLERIA PARKWAY
Property Type
Townhome
Parking
Garage: Yes, 4 parking
MLS #
N14180460
Size
2250 - 2499 sqft
Basement
Finished, N/A (Finished)
Listed on
-
Lot size
-
Tax
-
Days on Market
-
Year Built
-
Maintenance Fee
$800.75/mo

Description
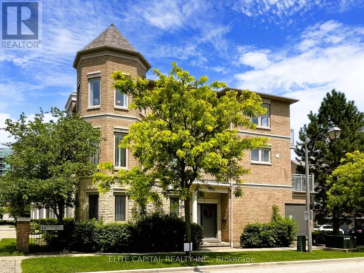
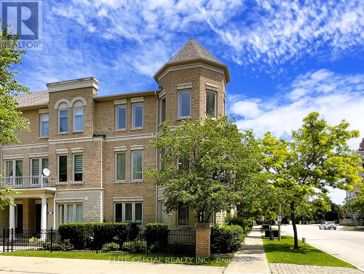
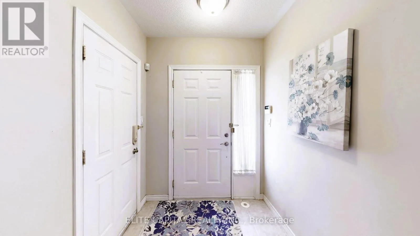
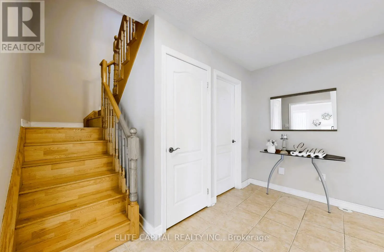
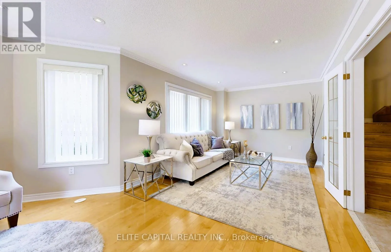
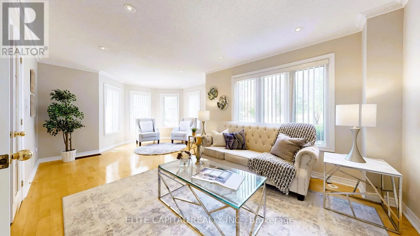
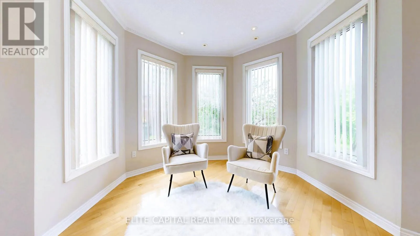
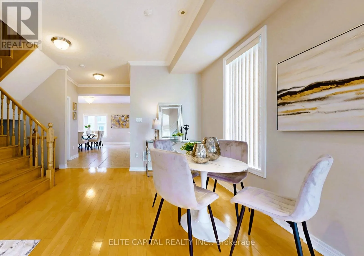
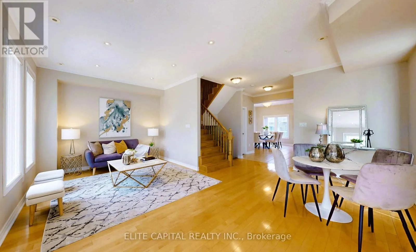
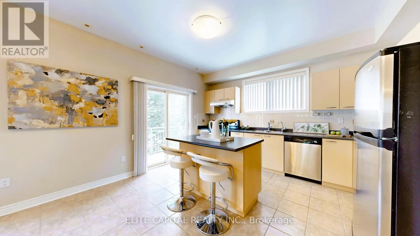
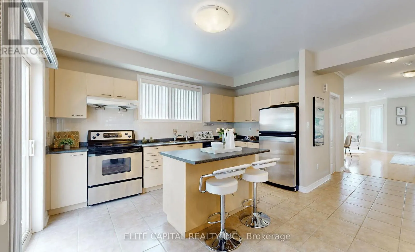
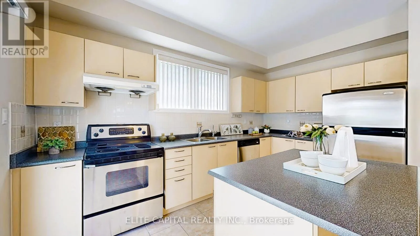
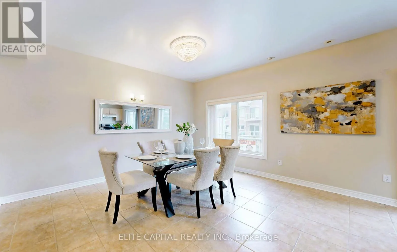
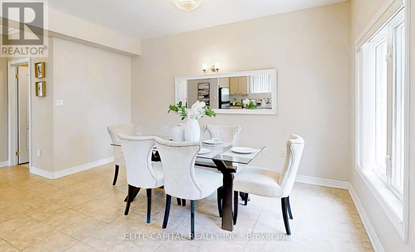
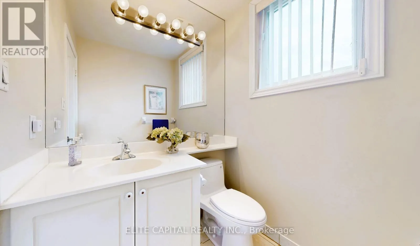
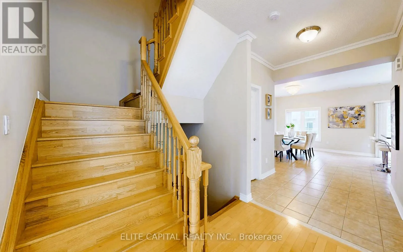
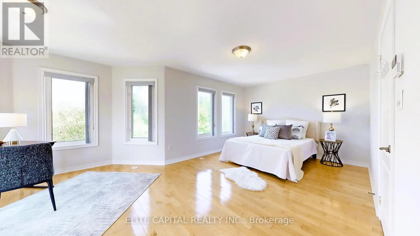
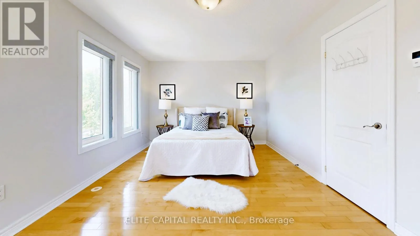
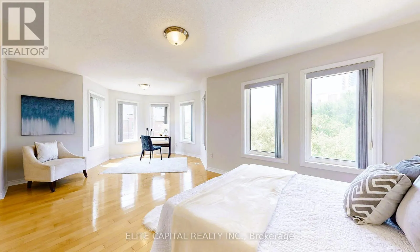
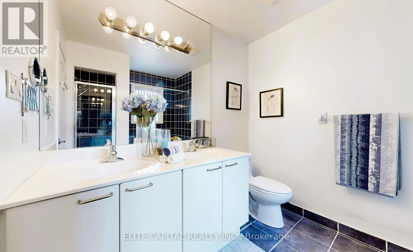
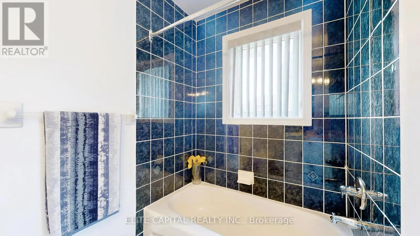
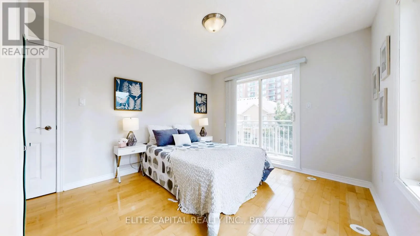
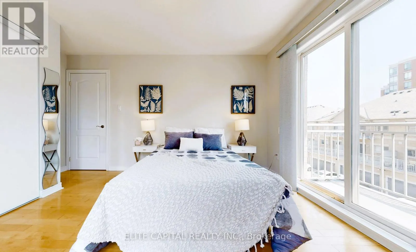
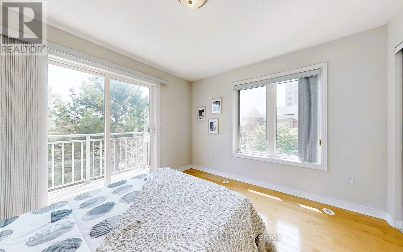
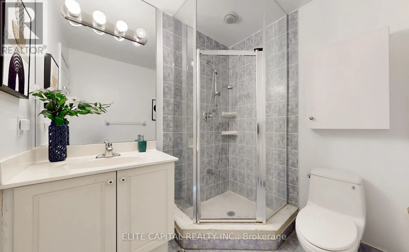
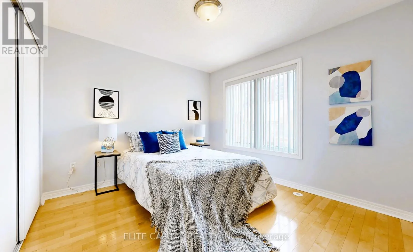
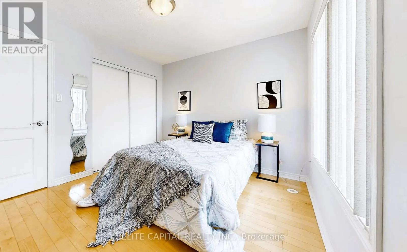
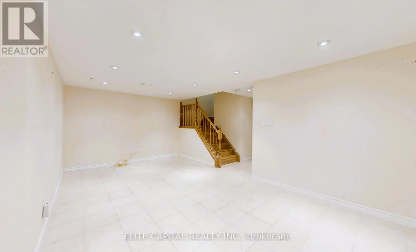
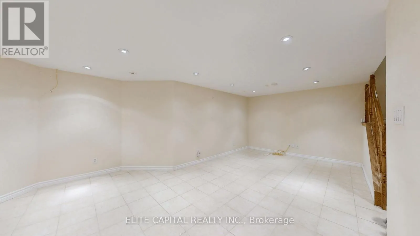
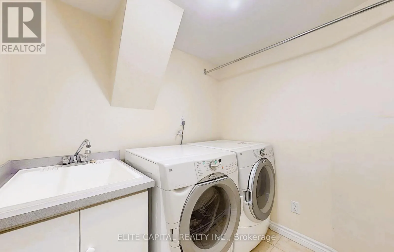
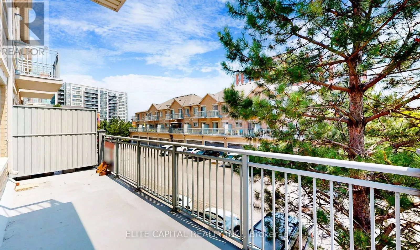
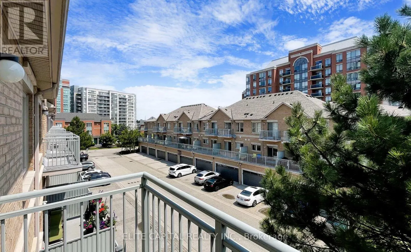
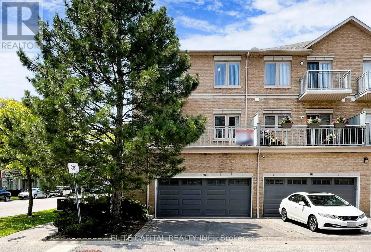
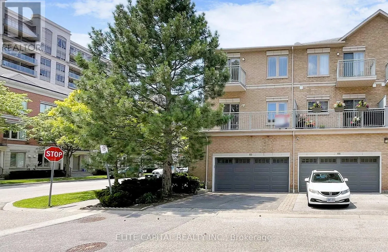
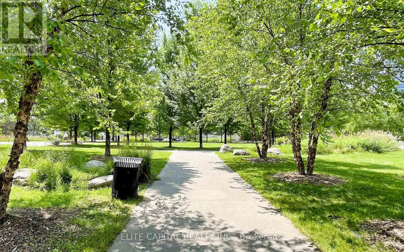
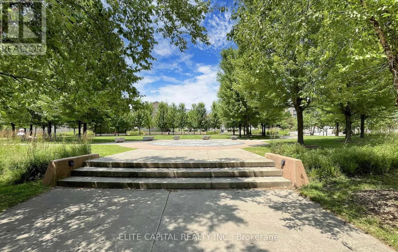
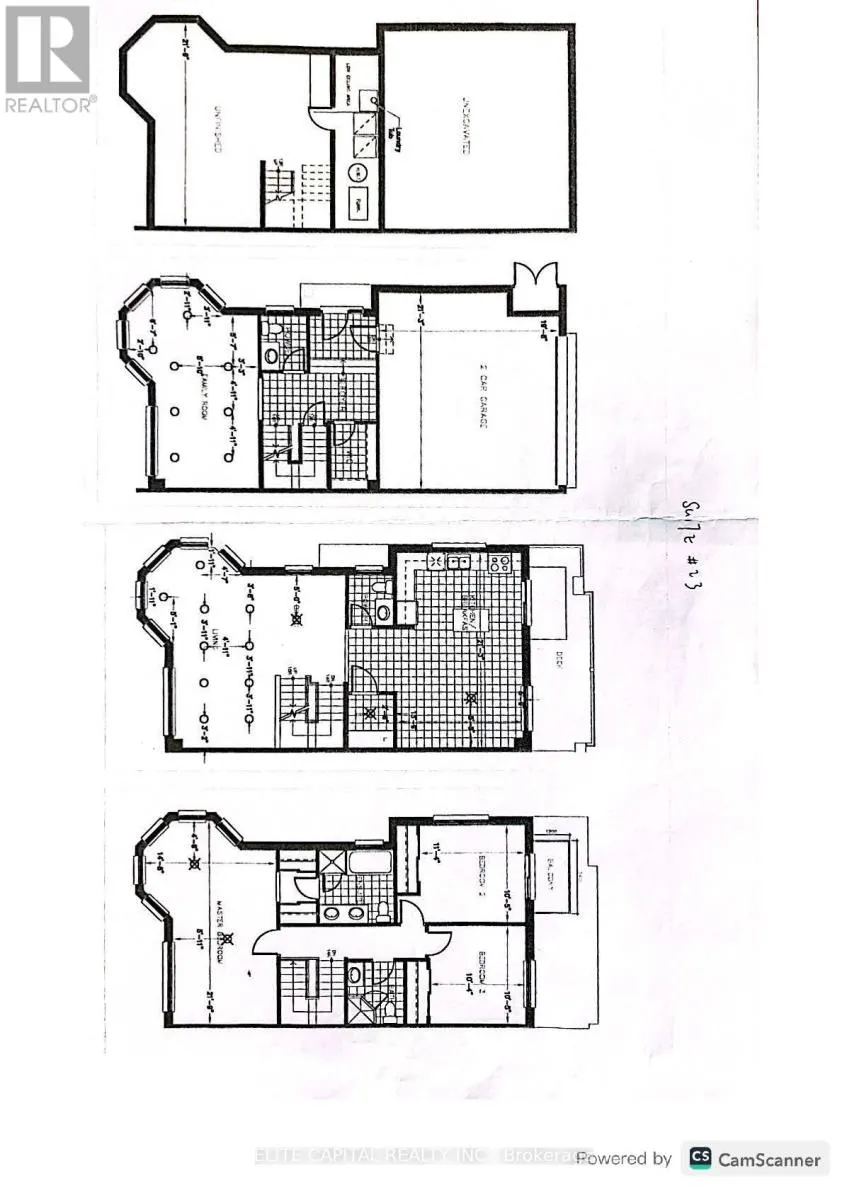
Stunning 3-bedroom End Unit Executive Townhouse in Prime Thornhill Community. Direct access from Double Car Garage + Double Car Driveway. Plenty of Windows & Natural Lights with East, South and West Views. Immaculate 2318 s.f. + 556 s.f. Basement. 9 ft. Ceiling on Main Floor, Oak Stairs, Hardwood Fl...oor Through Out. LED Pot Lights, Mouldings. Large Ground floor Family Room; Large Living Room on Main floor Overlook Park. Family Size Kitchen with Centre Island overlook Dining area & Walk Out to Balcony. Large Master Bedroom with 5 Pcs Ensuite, Sitting Area, His & Her Closets. Professionally Finished Basement with Rec Room, Laundry Room, Utility & Storage Rooms. Steps to Transit, Banks, Shopping Plaza, Restaurants and Huge Ada Mackenzie Park. Minutes to Malls, Silver City, Go Station, Highway 404 & 407. Won't Last!!! Photos and Virtual Tour shown were from Previous Staging. (id:10452)
Room Types
Bedroom 2
-
Dimensions 4.23 m x 3.18 m
144.79 sqft
Bedroom 3
-
Dimensions 3.15 m x 3.21 m
108.84 sqft
Dining room
-
Dimensions 3.23 m x 2.45 m
85.18 sqft
Similar Properties (No results)
Listing courtesy of: ELITE CAPITAL REALTY INC.
This REALTOR.ca listing content is owned and licensed by REALTOR® members of The Canadian Real Estate Association.